
Blairgowrie Coastal Retreat
A substantial alteration and addition bringing together retained character and new living spaces.
Set within Blairgowrie’s coastal setting, this project reworks the original home through a substantial alteration and addition that balances what was worth retaining with a more generous and functional way of living. The outcome is a calm, well resolved residence designed for quiet weekends, longer stays, and time shared with family and friends.
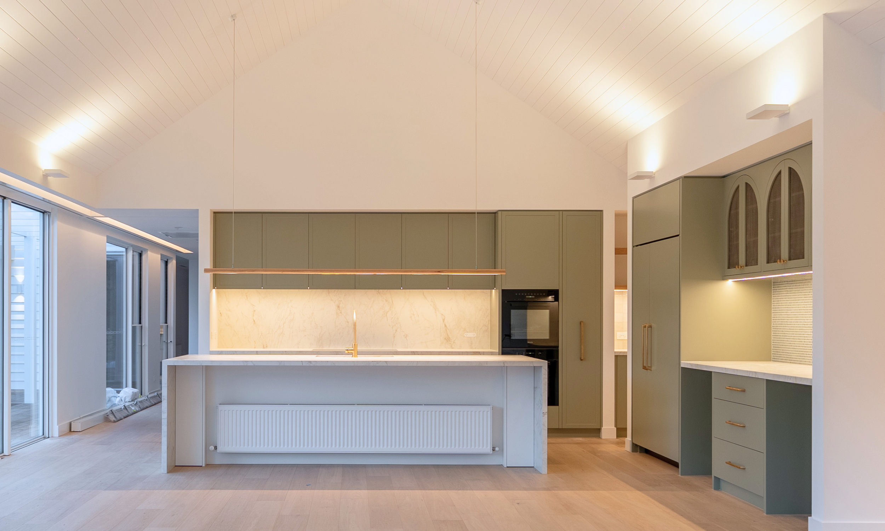
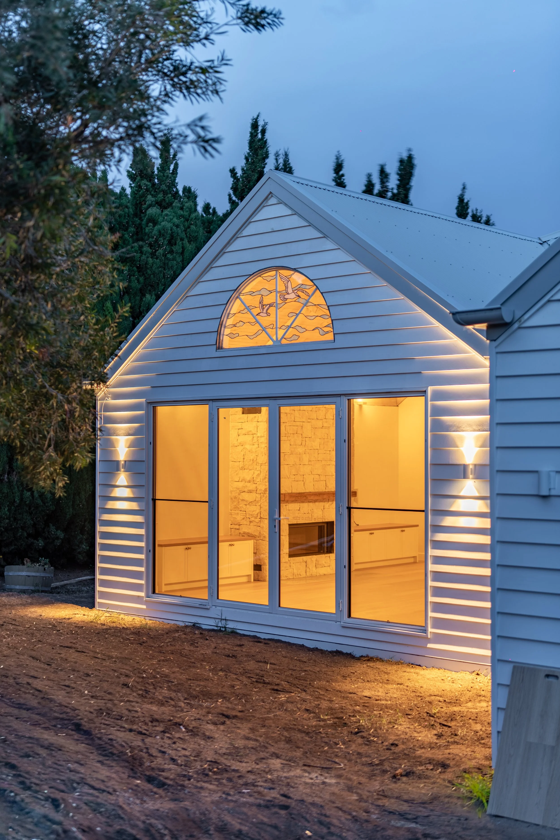
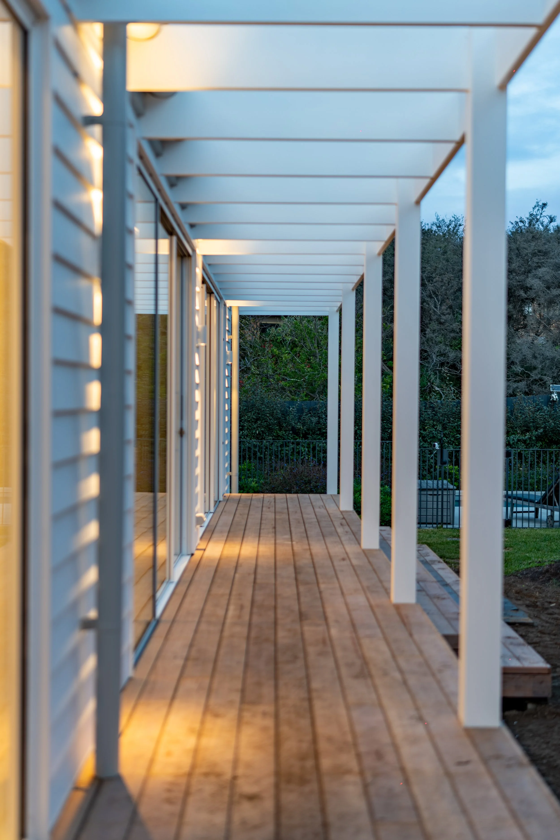
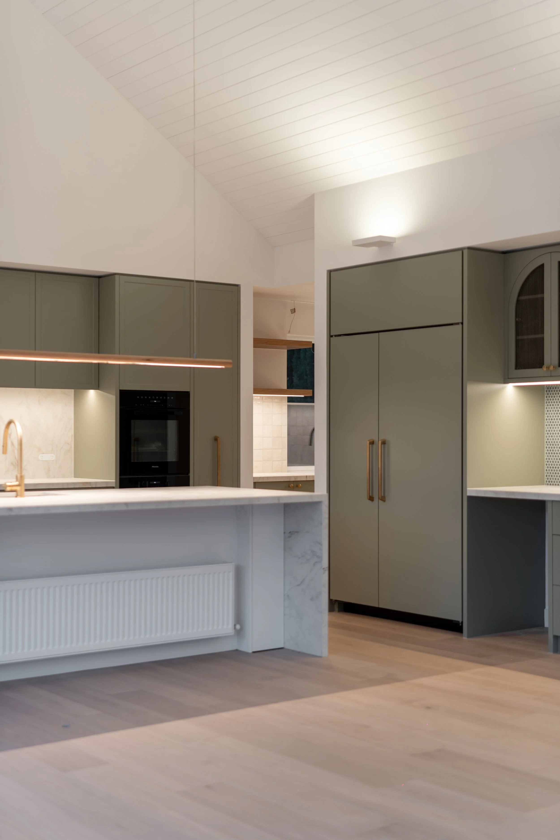
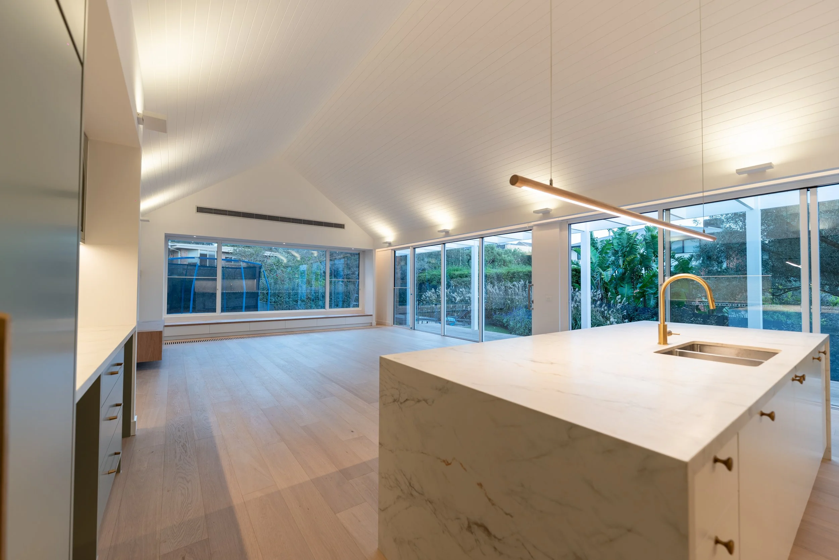
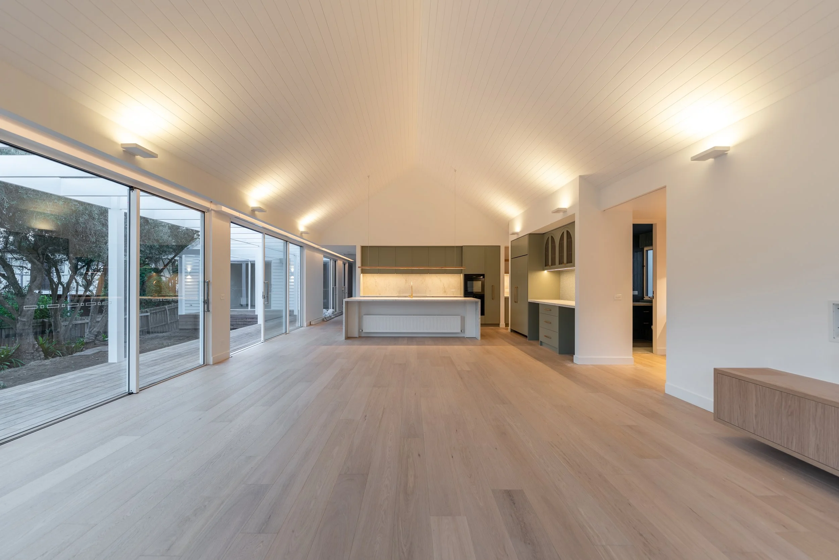
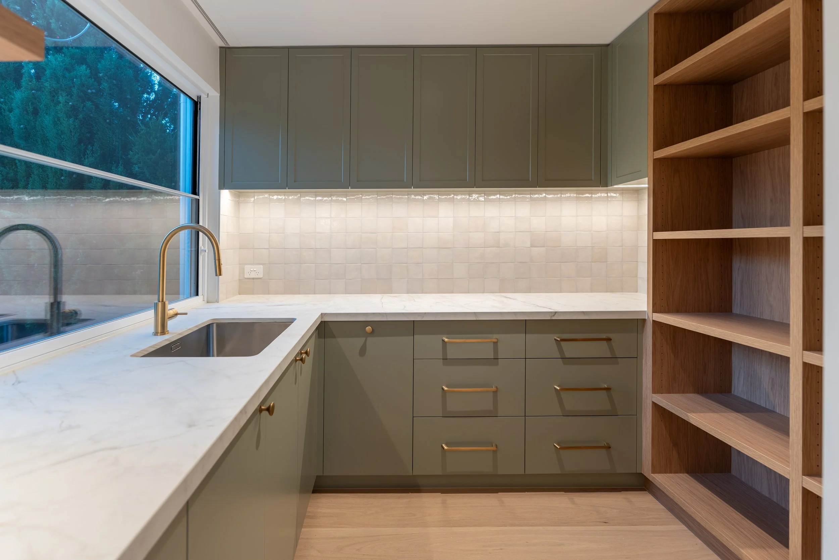
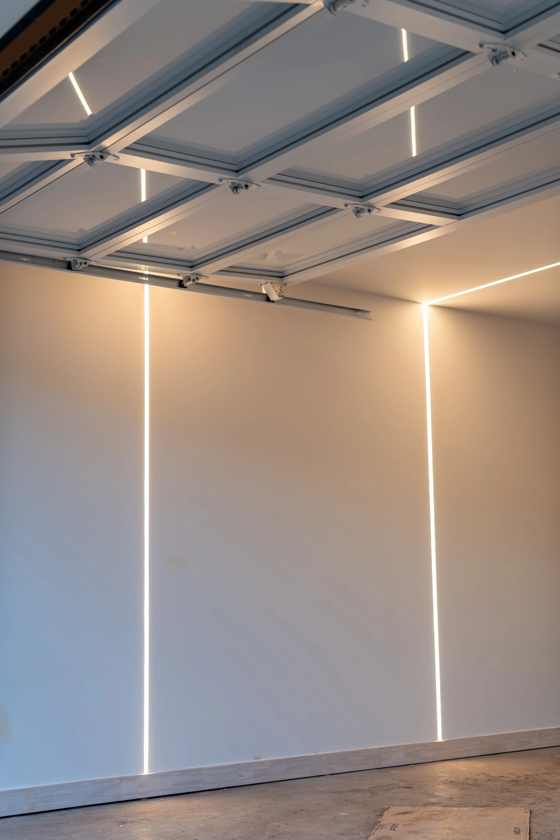
Key portions of the existing dwelling were retained, while the new works introduce an expanded living and dining area, a reconfigured kitchen, additional accommodation, a new garage, and outdoor spaces that sit comfortably within the site. Large sliding openings, timber decking, a covered pergola, and carefully placed glazing strengthen the connection between the interior, the garden, and the pool surrounds.
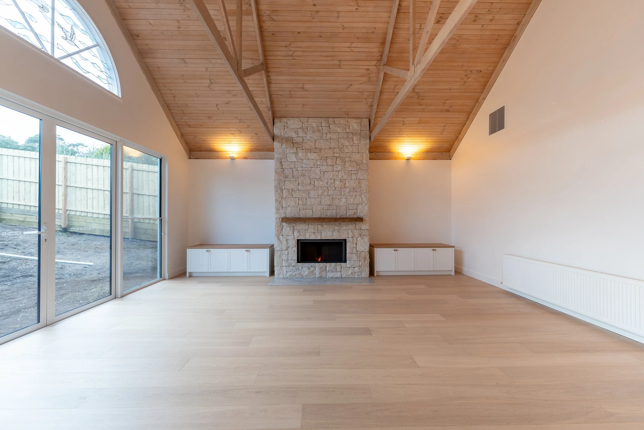
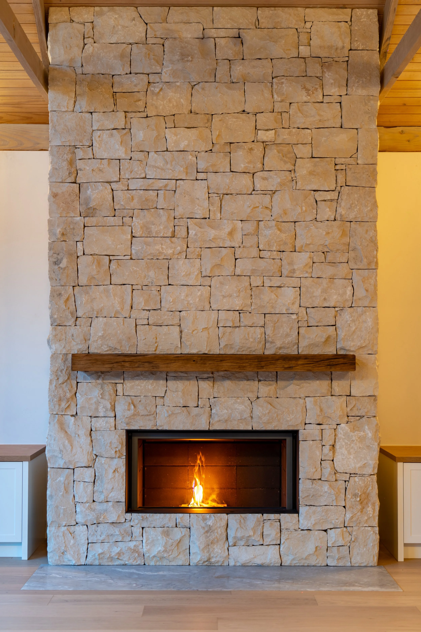
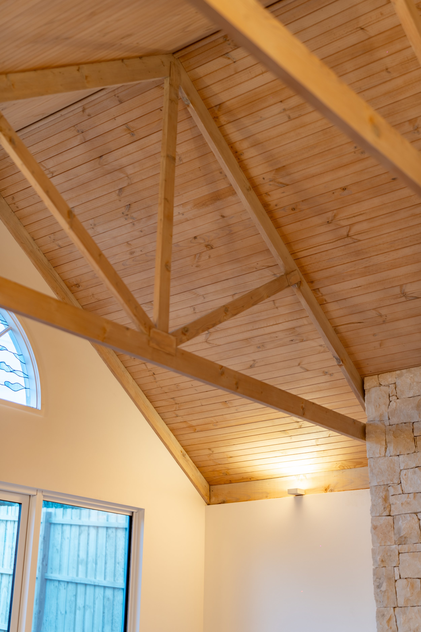
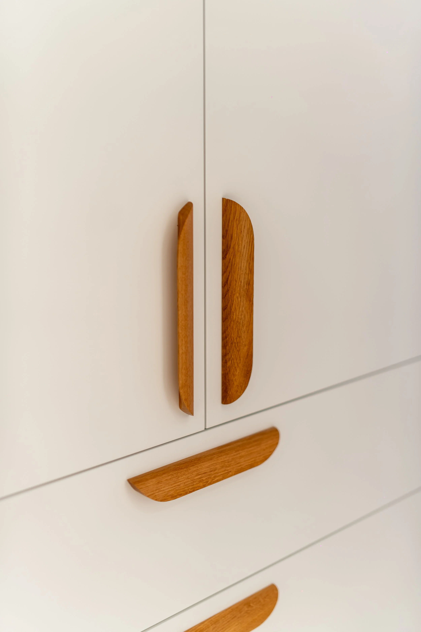
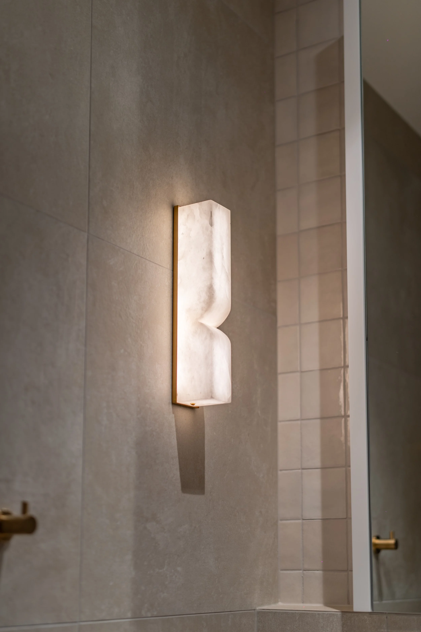
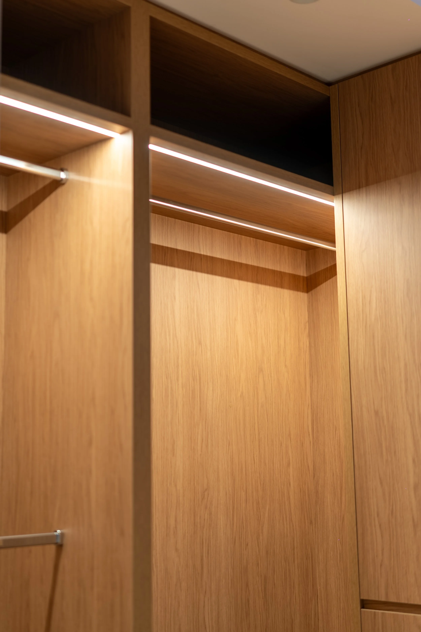
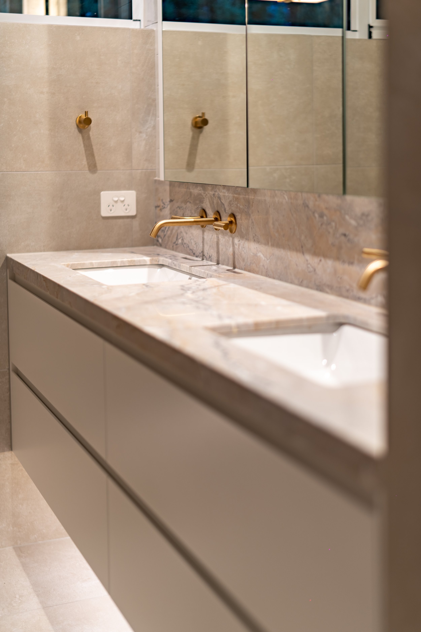
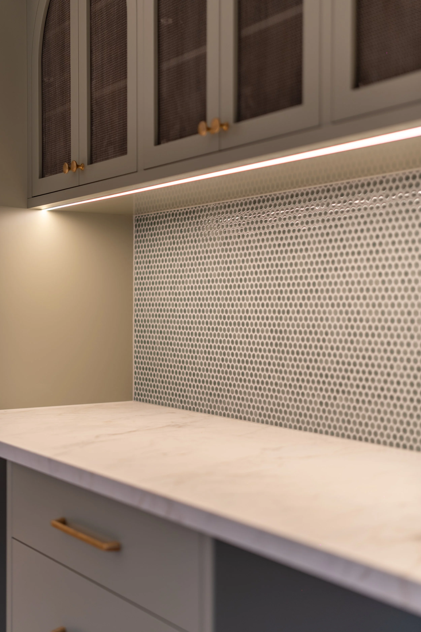
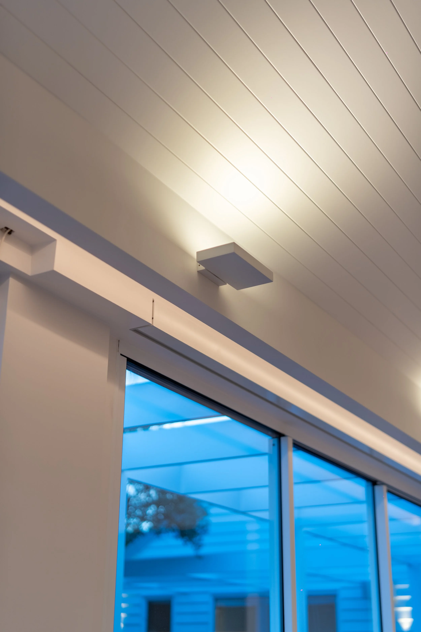
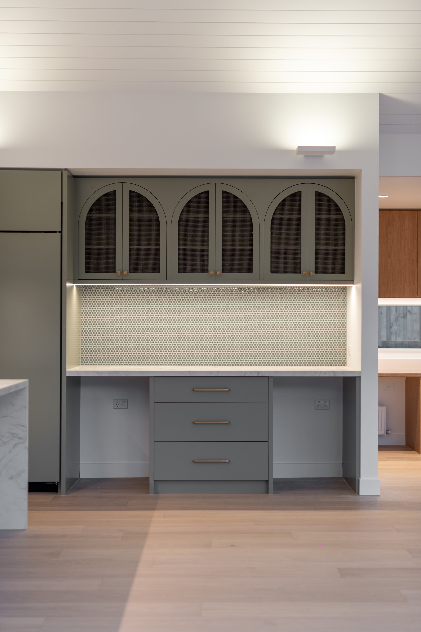
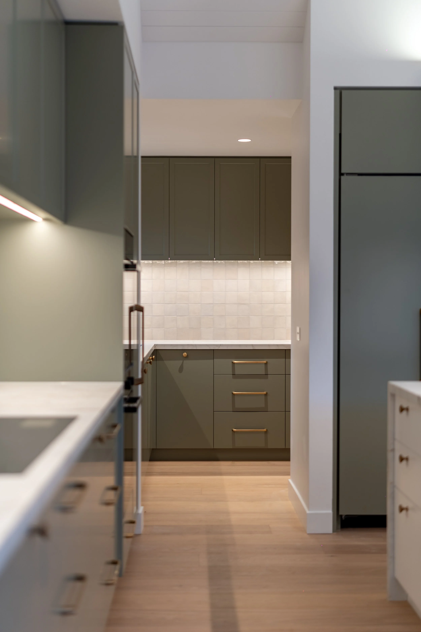
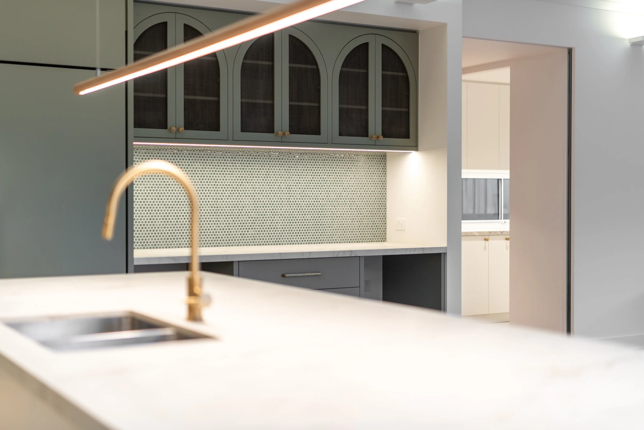
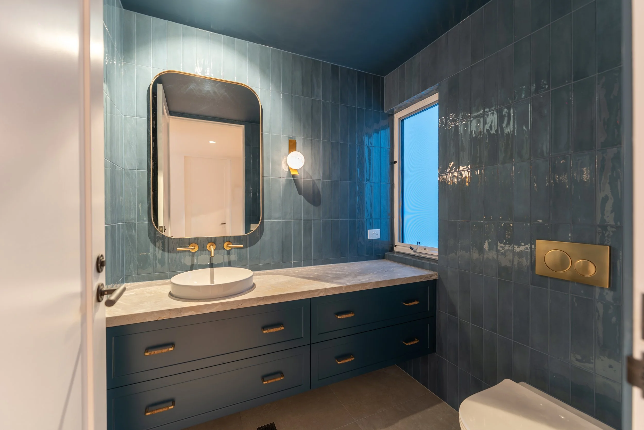
Inside, the material palette is restrained and grounded, with timber flooring, stone surfaces, detailed joinery, and a feature fireplace giving the main living room a settled focal point. Raked ceilings through the new living areas and retained exposed trusses in the sitting room add volume and openness, while maintaining a sense of warmth and familiarity.
The result is a coastal home that feels composed, practical, and enduring. It reflects a measured architectural approach where strong planning, considered detailing, and alignment between the existing house and the new work support a home that is easy to live in and well suited to the way its owners want to spend time there.
Set within Blairgowrie’s coastal setting, this substantial alteration and addition reshapes the original home around light, landscape, and extended living.

Interested in a similar project?
Learn more about our structured, collaborative process and how we support design-led homes from early planning through to completion.